
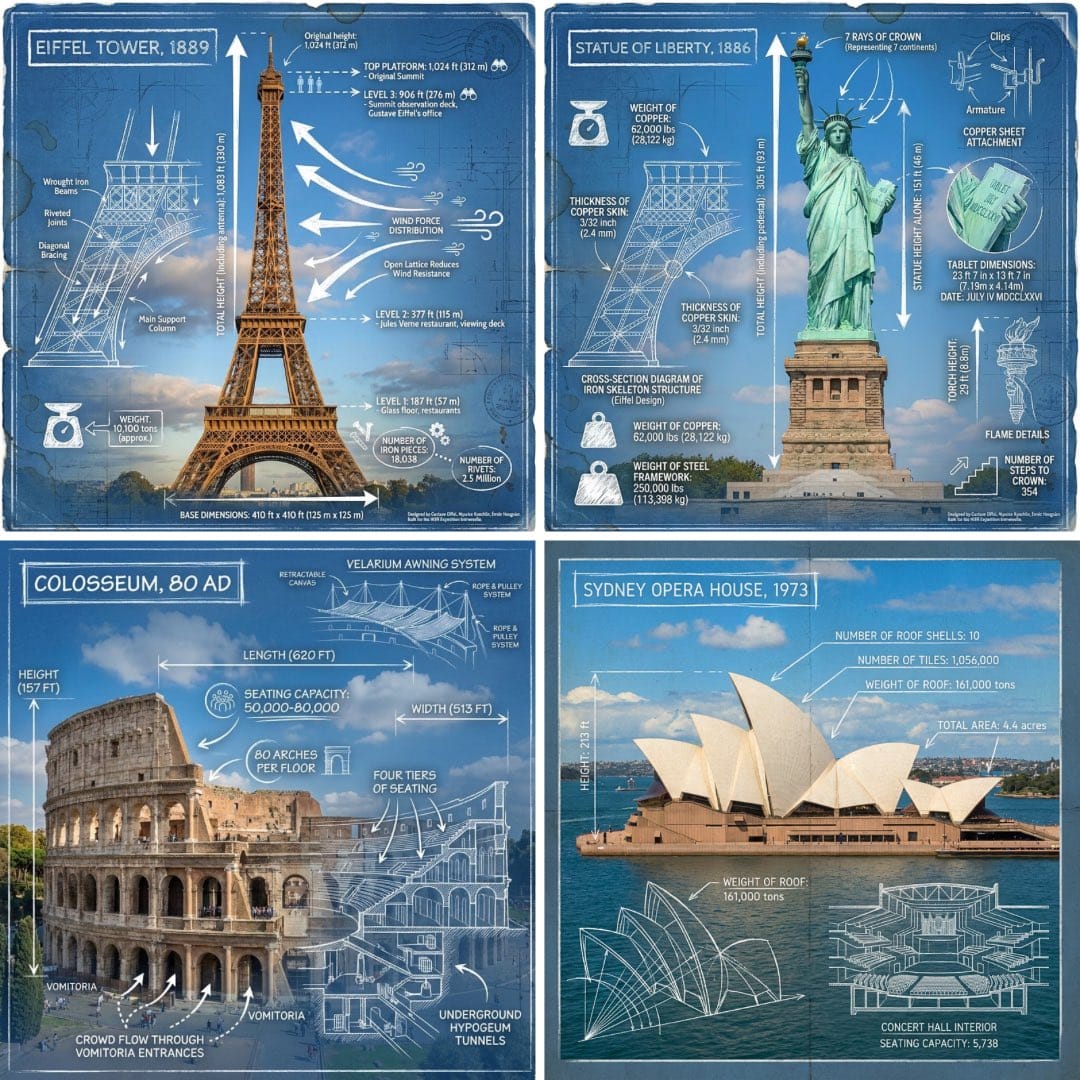
生成地标建筑的蓝图风格信息图,深度解析其结构数据、工程特征,融入真实照片与技术注释,展现建筑之美。
生成地标建筑的蓝图风格信息图,深度解析其结构数据、工程特征,融入真实照片与技术注释,展现建筑之美。 Create an infographic image of [LANDMARK], combining a real photograph of the landmark with blueprint-style technical annotations and diagrams overlaid on the image. Include the title “[LANDMARK]” in a hand-drawn box in the corner. Add white chalk-style sketches showing key structural data, important measurements, material quantities, internal diagrams, load-flow arrows, cross-sections, floor plans, and notable architectural or engineering features. Style: blueprint aesthetic with white line drawings on the photograph, technical/architectural annotation style, educational infographic feel, with the real environment visible behind the annotations 请制作一张[地标]的信息图,将地标的真实照片与蓝图风格的技术注释和图表叠加在图像上。在角落的手绘框中注明标题“[地标]”。添加白色粉笔风格的草图,展示关键结构数据、重要尺寸、材料用量、内部结构图、荷载流向箭头、横截面图、平面图以及显著的建筑或工程特征。风格:蓝图美学,照片上叠加白色线条图,技术/建筑注释风格,具有教育信息图的感觉,注释后方可见真实环境。 地标建筑, 信息图, 蓝图风格, 建筑设计, 工程特征