
3D蓝图觉醒:史诗级建筑幻化场景
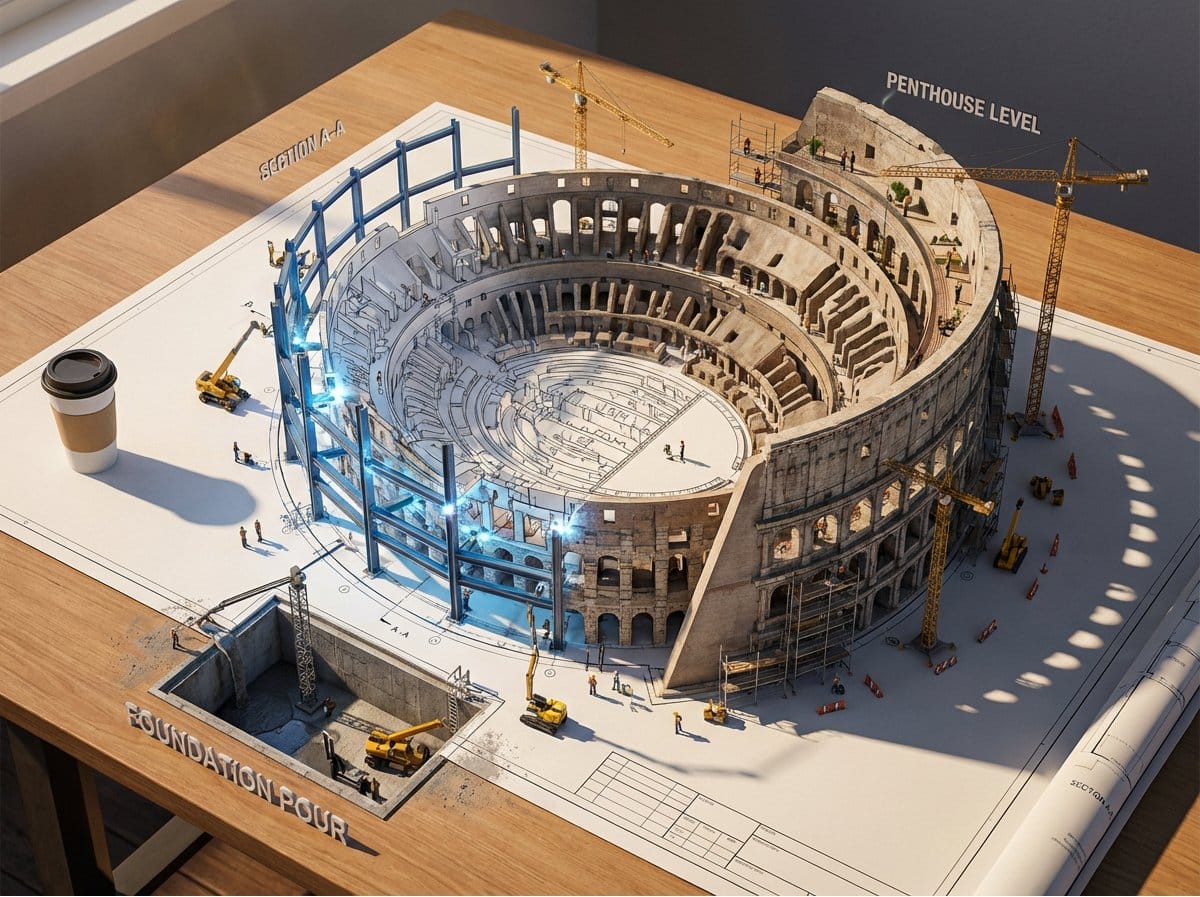
探索3D建筑蓝图如何从纸面跃升为宏伟建筑的史诗级场景,捕捉详细的施工过程与逼真细节。适合建筑可视化与概念设计。
探索3D建筑蓝图如何从纸面跃升为宏伟建筑的史诗级场景,捕捉详细的施工过程与逼真细节。适合建筑可视化与概念设计。 Epic 3D scene: a massive architectural blueprint of [{argument name="building type" default="BUILDING/STRUCTURE"}] pinned to a drafting table, its ink lines rising off the paper into fully realized construction. Blue lines become steel beams mid-weld, floor plans inflate into furnished rooms, elevation drawings push outward into facades with working windows. Construction phases coexist simultaneously: foundation being poured in one corner while the penthouse is already inhabited in another. Tiny workers, cranes, and scaffolding swarm the rising structure. The flat drawing and the living building merge at impossible angles. Technical annotations float as dimensional signage. Architect's coffee cup sits at the edge, casting shadow across unbuilt sections. Extreme scale contrast, construction dust catching afternoon light, 8K, photorealistic. 信息图 / 教育视觉图 3D 渲染 摄影 建筑 / 室内设计 图表 nanobanana